Understand the site
Light, context, daily routines and the constraints of the property shape the brief.
Bunkhouse builds high-quality, sustainable modular homes in our climate-controlled Portland facility — then trucks them onto your land. From sketch to keys in 14 weeks.
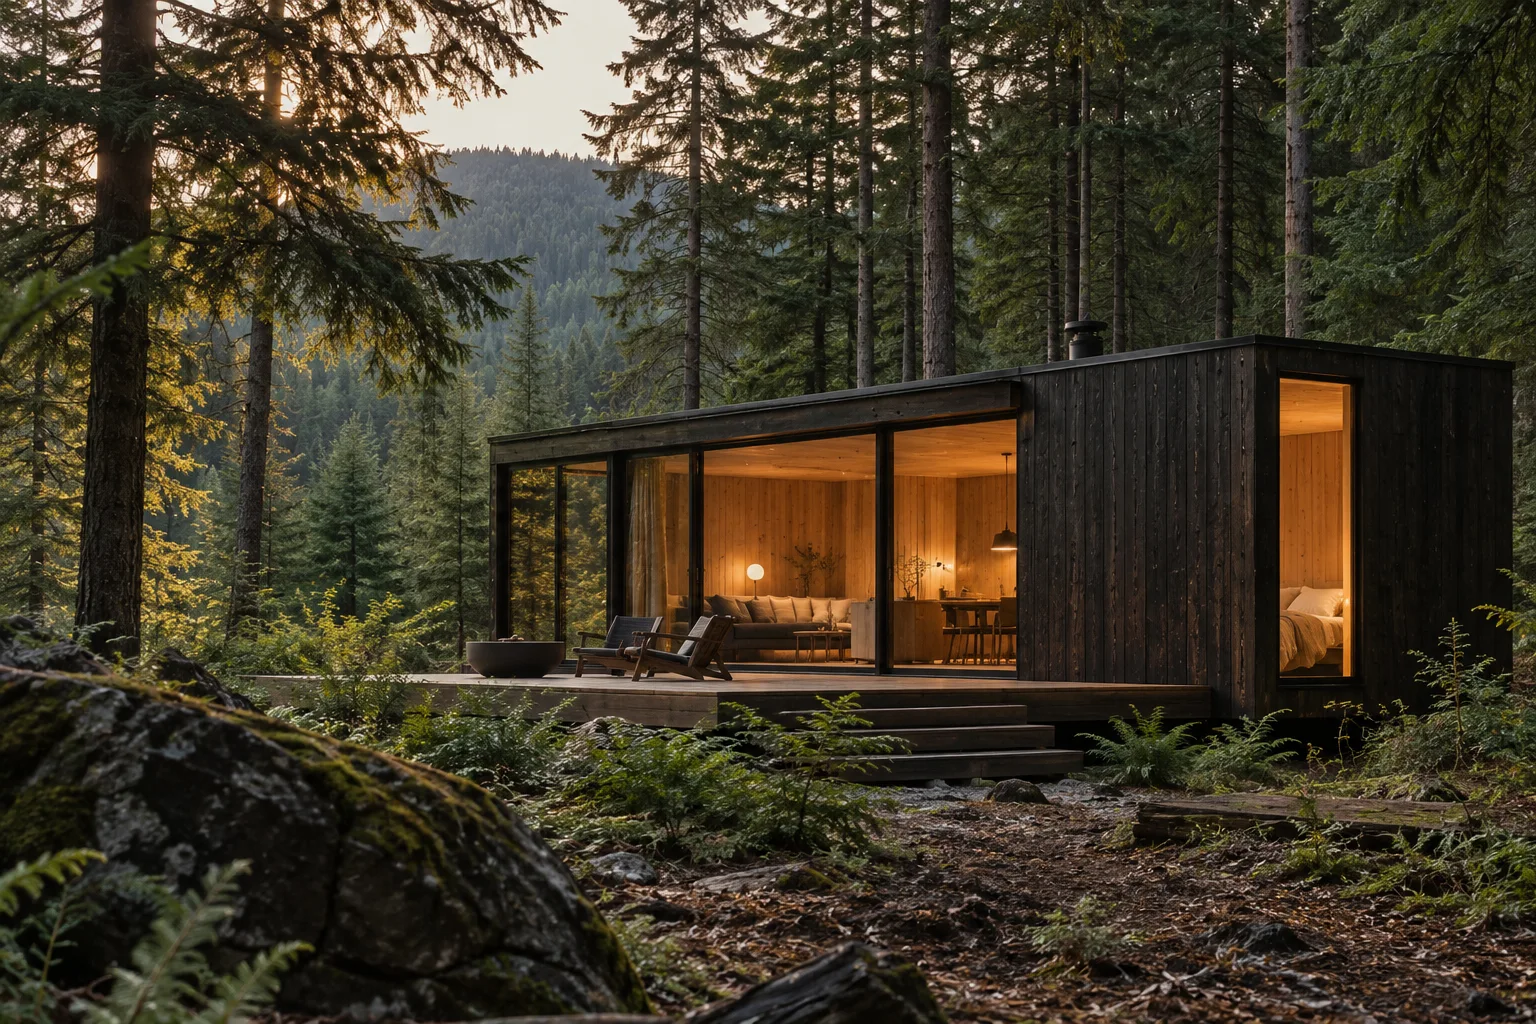
Browse our 12 base layouts — from 320 sqft studios to 2,400 sqft family lofts. Each one engineered for cold and warm climates alike. Most clients pick in a single afternoon.
Pick exterior cladding, interior finishes, solar configuration, and any of our 80+ add-ons. Our design team sits with you (virtually or in Portland) for two sessions until everything's locked.
Factory assembly in our climate-controlled Portland facility. Weekly photo updates so you always know where things are. No weather delays, no contractor disappearing acts.
Delivered to your foundation by our partner crane team. We handle site prep, utilities, inspections and final commissioning. You're sleeping in your new home before the end of week 14.
Full-home construction in our climate-controlled facility. Steel frame, R-32 insulation, triple-glazed windows. Built once, built well, built fast.
Compact, under-400-sqft footprints. Off-grid ready with solar, battery, greywater and composting toilet — built for living lightly on the land.
Solar, battery, greywater, heat pumps. Standard on every build — we won't let a home leave the factory without them. Net zero by year three.
Modular additions to your existing structure. Add a bedroom, an ADU, or a workshop without tearing apart your main house. Delivered the same way.
"Eight weeks from order to move-in. Bunkhouse took every variable we feared about building and made it boring — which is the highest compliment."
"The solar + battery setup means our power bill is basically zero. Nine months in and we still grin every morning we walk in."
Bring your site details and the way you want to live in the space.
Explore a homeLight, context, daily routines and the constraints of the property shape the brief.
Review layouts, materials and priorities together before committing to a direction.
Agree the scope, the next decisions and the responsibilities that carry the work forward.
A location, a few photographs and a sense of your priorities are a useful start. Drawings and surveys help when available.
Yes. An initial brief can explore feasibility, priorities and the questions to resolve before a detailed design begins.
They depend on the site, scope and approvals. Request a project-specific proposal before making commitments.
Bring your site details and the way you want to live in the space.