Understand the site
Light, context, daily routines and the constraints of the property shape the brief.
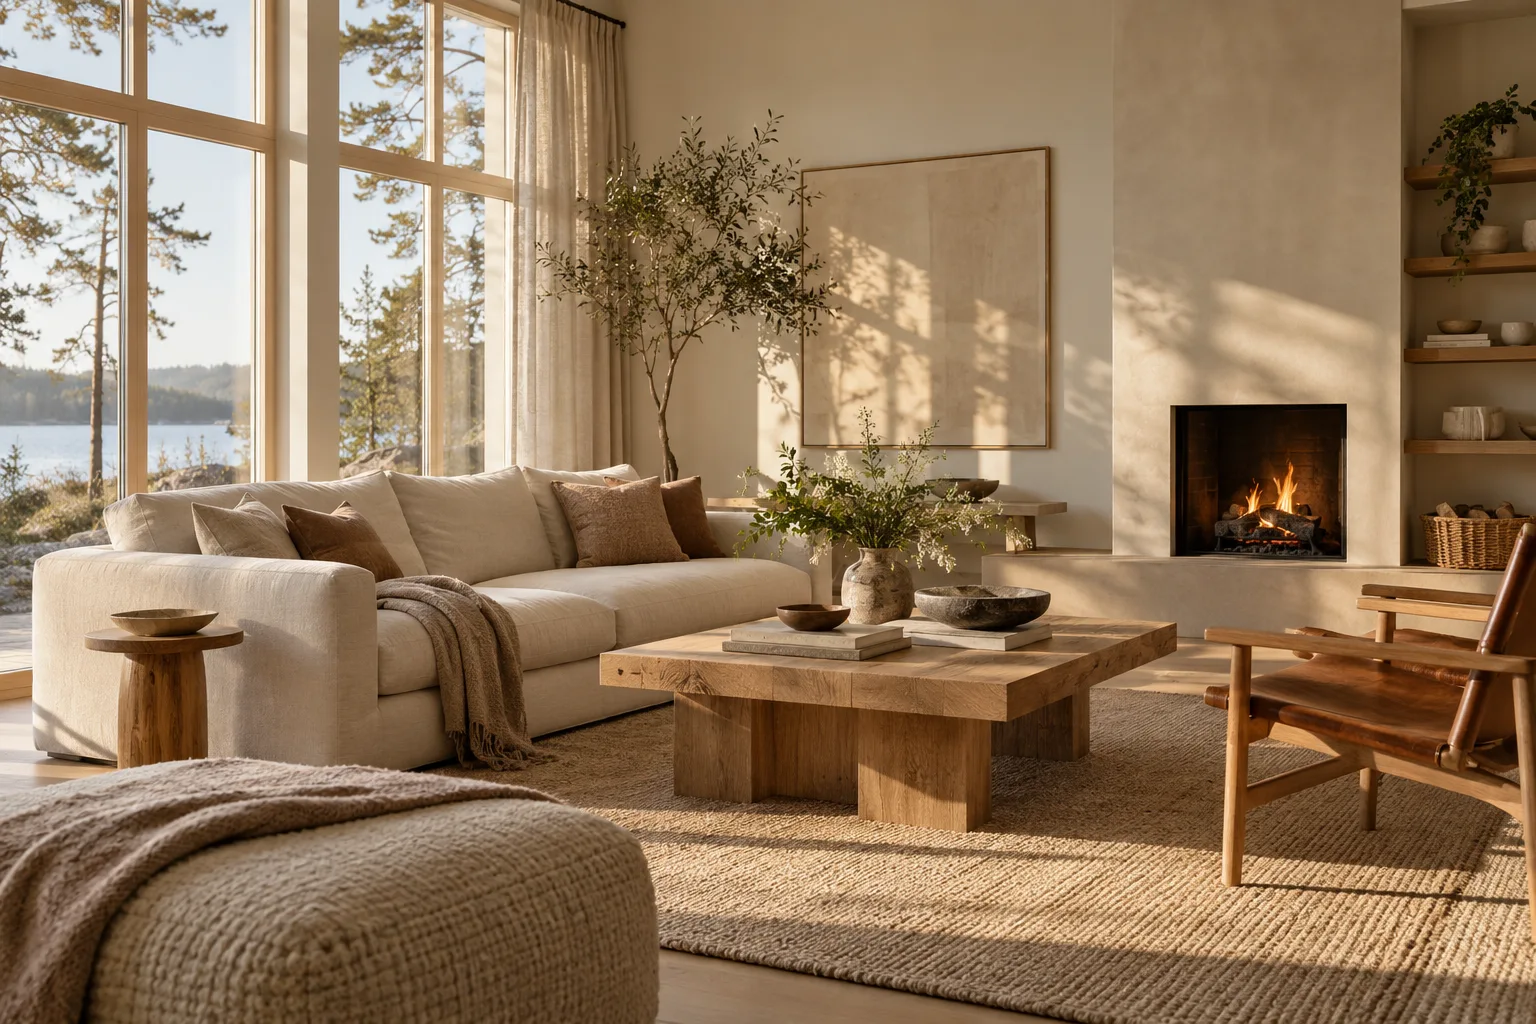
An interior design & architecture studio creating purpose-driven spaces — one apartment, one restaurant, one private home at a time. Twelve projects a year, never more.
Scroll to enter the studioWe believe a room should ask less and offer more — surfaces that age into themselves, light that arrives quietly, furniture that earns its place over years rather than seasons. Our work is residential, commercial, and bespoke furniture, made slowly and on purpose for clients who care about what their guests touch.
Two hundred and twenty square metres in central Stockholm, returned to itself across nineteen months. We removed seven walls, then put two back. The floor came from a barn near Lake Mälaren that hadn't been opened in forty years.
Every surface in the apartment was sample-tested for a season before specification. The kitchen took longer than the bedrooms put together.
Read the case study →"A room is not finished when there is nothing left to add — it is finished when there is nothing left to remove and still feel at home."
Brunow & Daughters opened on a quiet street in Mitte last spring. The brief was a single line: "make it feel like a Sunday morning at 8am, even on a Friday at 7pm."
We worked with the family for fourteen months. Almost everything in the room — the tea table, the linen drapes, the wood stools — was designed for them, and exists nowhere else.
Read the case study →Whether a single chair or a whole building, we work the same way — quietly, with material samples, with sketches first, with the client in the room.
Apartments, townhouses, and weekend retreats. We see the project through from first survey to the moving truck.
↗Restaurants, tea rooms, and hotels for owners who care about what their guests touch. We turn down most of what we're offered.
↗One-of-a-kind pieces designed for specific rooms, built by hand in our Berlin workshop. Solid timbers, traditional joinery, no shortcuts.
↗Visual identity and material curation for hospitality projects. We extend the room into the brand — and the brand back into the room.
↗Lena founded the studio in Stockholm in 2014. Mathias opened the Berlin studio in 2019. Today we are a practice of eight — and we plan to stay that way.
A small selection — we don't enter most awards anymore, but the work occasionally finds a jury that does.
Interior of the year · Halvorsen residence
Best use of material · Brunow tea room
Sustainable interior · Sjögren residence
Residential · finalist
Featured studio · published Aug 2020
The Wallpaper* 100 · profile
Tell us how you live, what you love and what the room needs to do.
Start with your spaceLight, context, daily routines and the constraints of the property shape the brief.
Review layouts, materials and priorities together before committing to a direction.
Agree the scope, the next decisions and the responsibilities that carry the work forward.
A location, a few photographs and a sense of your priorities are a useful start. Drawings and surveys help when available.
Yes. An initial brief can explore feasibility, priorities and the questions to resolve before a detailed design begins.
They depend on the site, scope and approvals. Request a project-specific proposal before making commitments.
Tell us how you live, what you love and what the room needs to do.