RESIDENTIAL
5 questions to ask before signing a contractor.
8 MIN · APRIL 2026
Residential, commercial and industrial construction across Canada. 250+ projects delivered since 2015 — on time, on budget, with the only project page online that shows you the real numbers.
LIVE PROJECT · TORONTO · 2026
Four core capabilities. One trusted team. Insured, bonded and licensed across all provinces we operate in.
Full turn-key delivery from sketch to certificate of occupancy. Architect, engineer and contractor all under one roof.
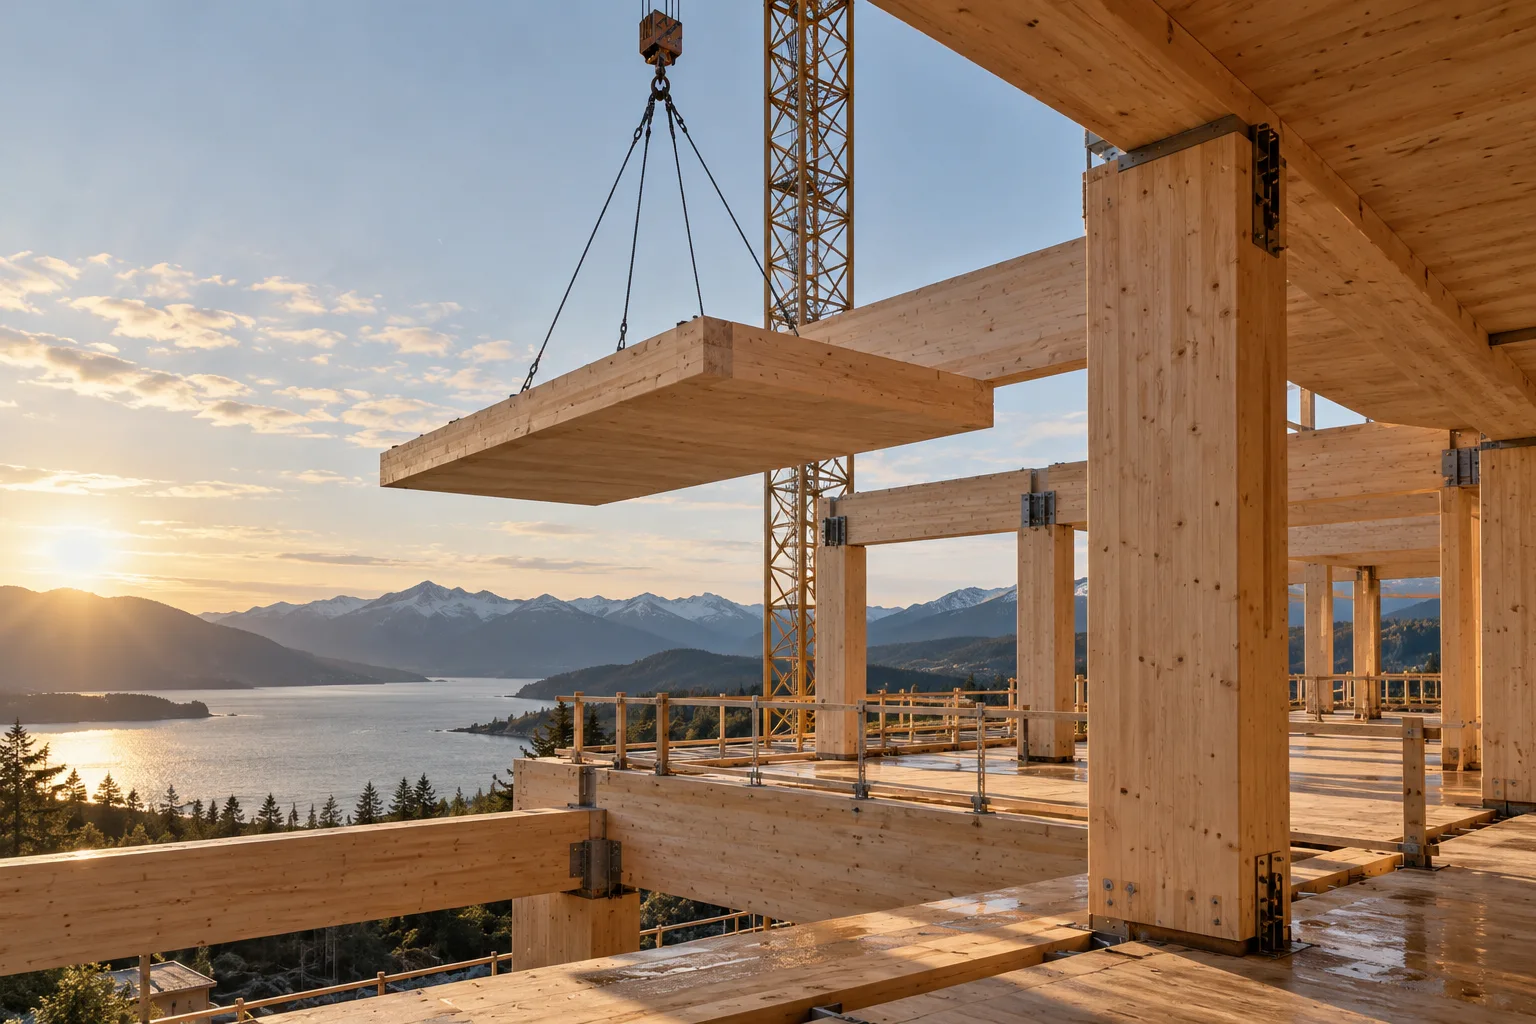
Steel, concrete, mass timber — in-house P.Eng. team. We've designed for cantilever loads up to 380 tonnes.
Excavation, footings, waterproofing, drainage. We dig and pour for sites others won't touch.
Permitting, scheduling and on-site supervision. Weekly photo updates so you always know where the dollars went.
250 projects in 8 years. Three of the most recent below — the full archive available on request after a first call.
Eight years, 250 projects, zero litigation. Every client receives a fixed-price contract and weekly progress photos — no exceptions.
"Northworks delivered our 80k sqft office park 6 weeks ahead of schedule. They flagged a foundation issue early and saved us $400k. We're already booking the next one."
Yes. Every project starts with a detailed scope, then a fixed-price quote. No surprise change orders unless the client requests a scope change in writing.
Single-family homes: 6–9 months. Commercial 50k sqft: 10–14 months. Industrial varies. Every timeline is in writing before we break ground.
$10M general liability + WSIB across all provinces we operate in. Certificates of insurance available on request.
Ontario, Alberta and British Columbia primarily. Larger projects in Quebec, Saskatchewan and Manitoba on request.
Share your site, intended use and target date for an informed first discussion.
Scope your next buildLight, context, daily routines and the constraints of the property shape the brief.
Review layouts, materials and priorities together before committing to a direction.
Agree the scope, the next decisions and the responsibilities that carry the work forward.
A location, a few photographs and a sense of your priorities are a useful start. Drawings and surveys help when available.
Yes. An initial brief can explore feasibility, priorities and the questions to resolve before a detailed design begins.
They depend on the site, scope and approvals. Request a project-specific proposal before making commitments.
Share your site, intended use and target date for an informed first discussion.