Skip to content
← RAIN DESIGN STUDIO / All templatesArchitecture Studio website templateExplore your project ↗
Nordly Studio · Loading
ARCHITECTURE STUDIO IN OSLO · EST. 2014 · — : — CET

Innovative architecture that transforms ideas.

Nordly is a 12-person studio of architects, designers and thinkers building spaces that inspire and endure. About twenty projects a year, across commercial, multipurpose and residential briefs.

[ 01 ] Services

We design at
three scales.

Commercial, multipurpose, residential. The brief changes, the rigour doesn't — daylight studies, material samples, and a finished card model before we draw a single working plan.

[ 01 / SERVICE ]

Commercial

Offices, retail, hospitality — environments built for daily wear and changing needs over time.

Learn more →
[ 02 / SERVICE ]

Multipurpose

Cultural and civic projects that bring multiple uses under one roof.

Learn more →
[ 03 / SERVICE ]

Residential

Homes, apartments and seasonal retreats designed around how you actually live, not how you think you should.

Learn more →
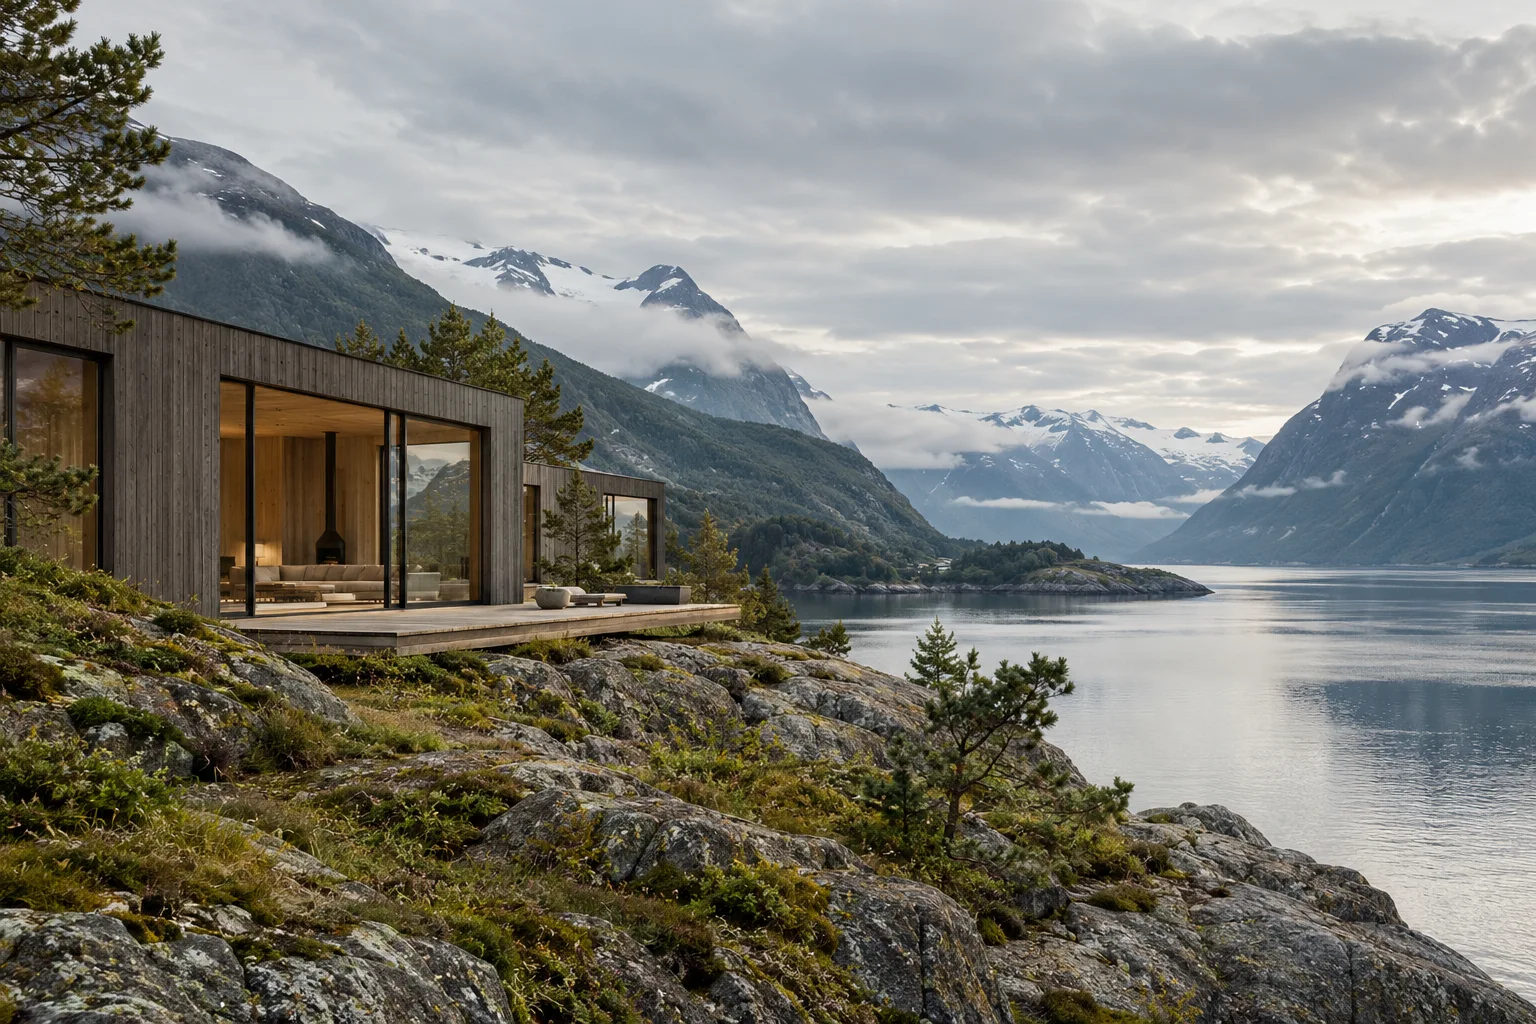
Low Nordic timber house beside a quiet Norwegian fjord, overcast soft light
NORDLY / Architecture
[ 01 ] PROJECTS
240+
Projects completed across 11 countries since 2014
[ 02 ] CLIENTS
150+
Private and institutional clients · 84% return for a second project
[ 03 ] RATING
100%
Client satisfaction average across our last 100 completed projects
[ 02 ] Latest projects

Recent work
from the studio.

Four buildings we've shaped this year. The full archive of 240 projects is available on request after a first call.

[ 01 ] COMMERCIAL→

Harborview Office

Commercial
Oslo · 2025
[ 02 ] RESIDENTIAL→

Nordic Serenity

Residential
Grünerløkka · 2025
[ 03 ] MULTIPURPOSE→

Green City Hall

Multipurpose
Bergen · 2024
[ 04 ] RESIDENTIAL→

Fjord Studio

Residential
Geiranger · 2024
[ 03 ] News & journal

Recent thinking
from the studio.

Quarterly long-reads on practice, sustainability, and the Nordic vernacular. Published in print and online.

— Start a project

Have an idea?
Let's design it.

hi@nordly.no
A closer look / NORDLY

Considered from the first sketch.

A plot, a renovation or an early idea is enough to start a conversation.

Explore your project
Low Nordic timber house beside a quiet Norwegian fjord, overcast soft light
Architecture / A sense of place
From the first sketch

A considered path from idea to place.

01

Understand the site

Light, context, daily routines and the constraints of the property shape the brief.

02

Explore the possibilities

Review layouts, materials and priorities together before committing to a direction.

03

Resolve the details

Agree the scope, the next decisions and the responsibilities that carry the work forward.

Good to know

A few things
you might ask.

What should I bring to the first conversation?

A location, a few photographs and a sense of your priorities are a useful start. Drawings and surveys help when available.

Can we discuss an early-stage idea?

Yes. An initial brief can explore feasibility, priorities and the questions to resolve before a detailed design begins.

How are budgets and timelines established?

They depend on the site, scope and approvals. Request a project-specific proposal before making commitments.

The next step

Explore your project.

A plot, a renovation or an early idea is enough to start a conversation.

Save a draft to send to the business. This template does not send messages or confirm bookings.

← Explore the collectionRAIN DESIGN STUDIO / NORDLYBack to top ↑
© 2026 RAIN DESIGN STUDIOMade with ♥ and RAIN DESIGN STUDIO by MrZaKaRiA