N° 014 · 2014
Casa Sabbioncello
House · LericiPlate IX
A monograph of the work of Atelier Volta, architects, of the Via di Pré, in Genoa. Compiled from notebook, drawing and photograph between 2011 and 2026.
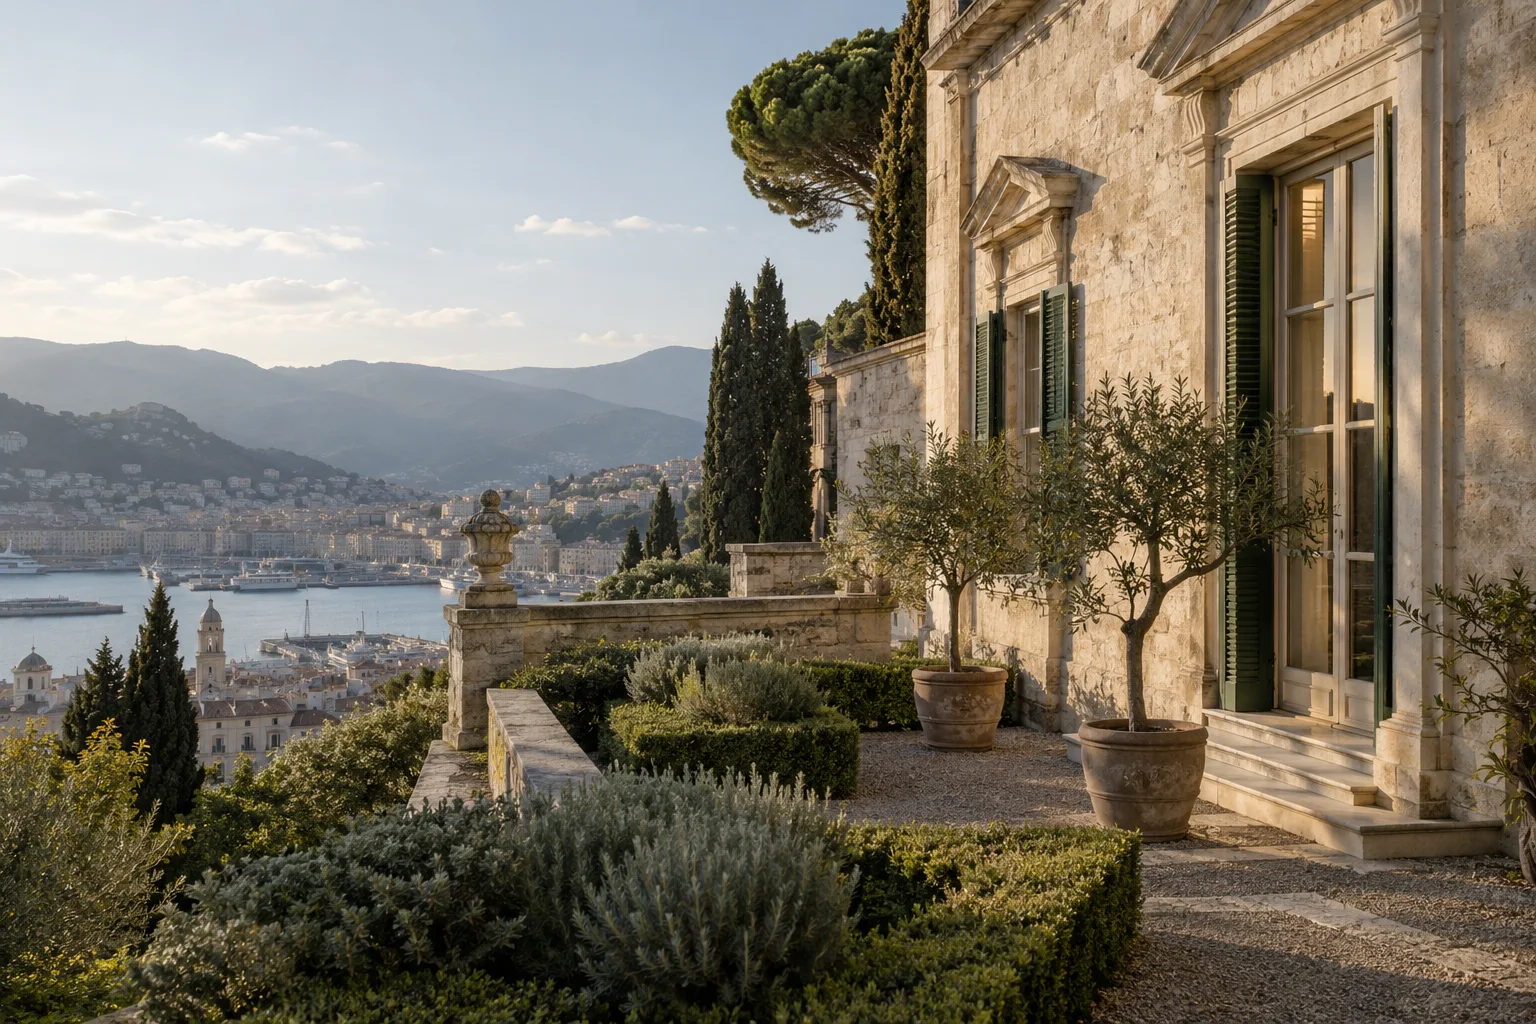
Before a house, a stone. Before a stone, a slope. Before the slope, the rain that made it. We try to remember this, because it is easy to forget.
Our practice begins with the soil and ends with the cornice; the windows and the doors come in between. We have built forty-seven houses, all of them in Liguria or along the upper Tyrrhenian coast, and we have learned that the ground is the principal client. The owner asks for the house; the ground tells you whether it may be built.
We are slow. A house takes us three years between first walk and final coat of lime; some houses have taken five. We do not apologise for this, but neither do we wear it as a badge. It is simply how long the work takes when one is paying attention.
This monograph is the fourth in a series we publish every five years. It contains the work of the practice between 2014 and 2026 — forty-seven projects in all, of which we have chosen sixteen to record in plate and twelve to describe in word. The remainder are listed in the index at the end of the volume.
The plates are drawn by hand, by us, in pencil and India ink, on Fabriano cotton. They are not finished drawings; they are notes about finished drawings. The buildings themselves can be visited, on application, in Genoa and along the coast.
We use, in order of preference: pietra di Finale, mattone genovese, sand-lime mortar, ardesia roofing, oak, brass. Nothing on this list was invented after 1840.
It is not a romantic conviction. It is a practical one. The materials of the old Ligurian coast were chosen by the people who lived there because they worked, in this climate, with these tools, on these slopes. They were chosen by trial over centuries. We have neither the budget nor the time nor the talent to do better.
We use lime mortar rather than cement because cement does not breathe and these old walls die when they cannot breathe. We use ardesia rather than terracotta because ardesia survives the libeccio. We use brass rather than chrome because brass goes brown rather than pitted in salt air.
None of this is, properly, architecture. It is keeping house. But we believe that keeping house is most of what an architect does, and that the rest follows from it.
We answer every letter by hand. The first one usually arrives in a small envelope from a kitchen table; we read all of them, and we reply in three to ten days, depending on how busy the post and the season are.
We are slow, intentionally, and we will not be the right office for a project that has already been promised somewhere. But if you are at the beginning, and unsure, write.
Share the site, its history and the life you want to build around it.
Bring us your briefLight, context, daily routines and the constraints of the property shape the brief.
Review layouts, materials and priorities together before committing to a direction.
Agree the scope, the next decisions and the responsibilities that carry the work forward.
A location, a few photographs and a sense of your priorities are a useful start. Drawings and surveys help when available.
Yes. An initial brief can explore feasibility, priorities and the questions to resolve before a detailed design begins.
They depend on the site, scope and approvals. Request a project-specific proposal before making commitments.
Share the site, its history and the life you want to build around it.